Kitchens by César Molina

Custom kitchens at Molina de Segura

The sink furniture combines storage with parts that need revision. A tailor-made solution can distribute that volume, provided that sink bowl, trap and accessories are known. The front measures do not describe all the available space inside the closet.

Deadline:To be agreedQuote:It is detailed in the proposalConditions:Written conditions

Tell us about your kitchen

Choose the type of renovation and the approximate size. Then write to us or fill out the form.
1. What work do you need?
2. Approximate kitchen size
Get a quote on WhatsApp
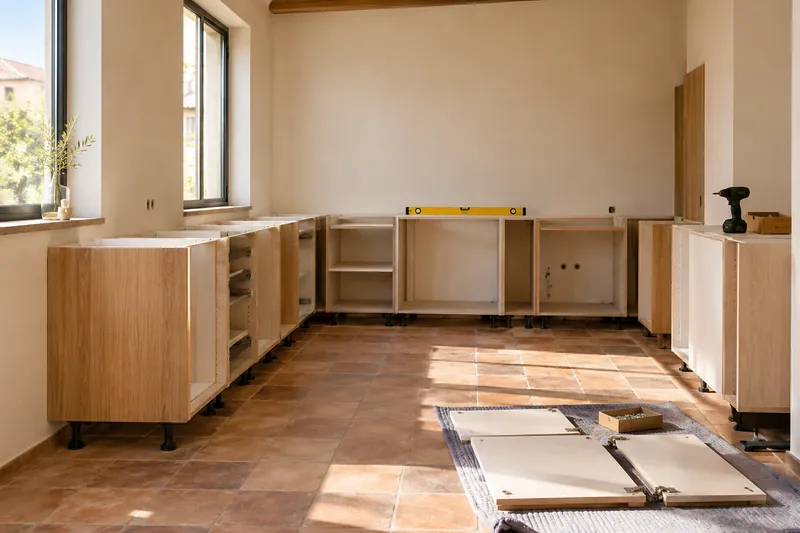
AI concept kitchen image: Kitchen units being assembled with doors pending installation.Kitchen unit installation

From available space to the detail of the furniture

  • MeasurementOpenings, heights, walls and existing installations.
  • LayoutRoutes between preparation, cooking and washing.
  • FurnitureDefinition of units, columns and adjustment pieces.
  • InteriorsDrawers, organizers and access to storage.
  • FinishesSelection of fronts, handles and visible sides.
  • AssemblyCoordination of furniture, worktops and finishes.

Quote for custom kitchens in Molina de Segura

What the work should include

A pillar next to a free zone can be finished without adding another wardrobe. We value the joint with worktop and wall after deciding which step should be kept around the furniture.

Can we take advantage of the space next to a pillar without taking up all the free space?

We measure its width and nearby routes to decide on a compatible unit or closure solution.

Storage compatible with trap revision

Draw what you want to store under the sink and point out the pieces you currently need to reach. A deep bin or waste system can reduce shelf and drawer space. The custom design can be studied with both needs present: storing the intended objects and maintaining usable access to the connections.
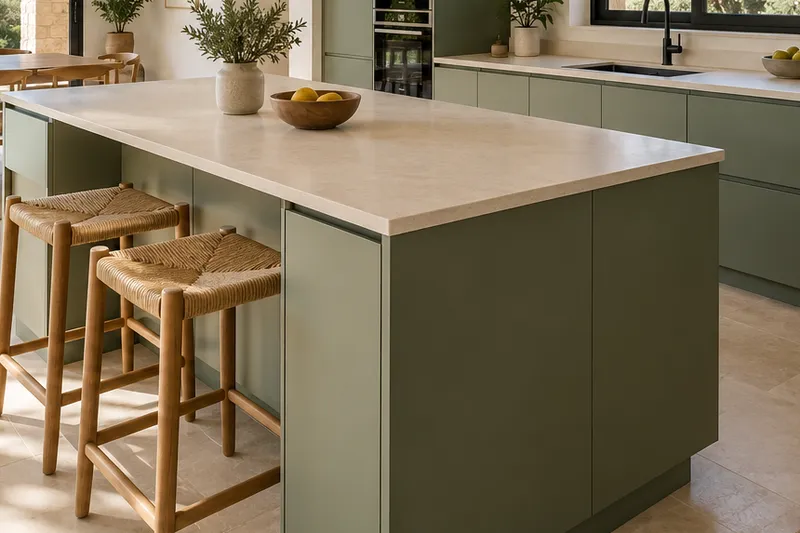
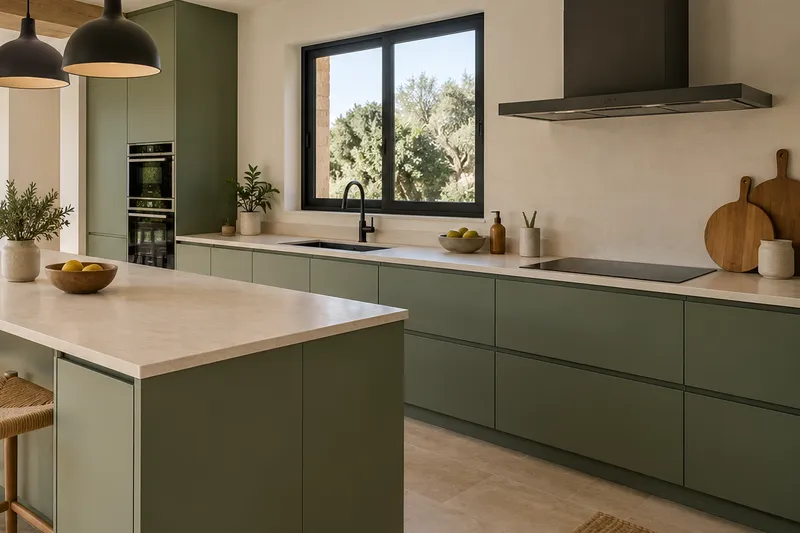
The interior of the furniture is also designed

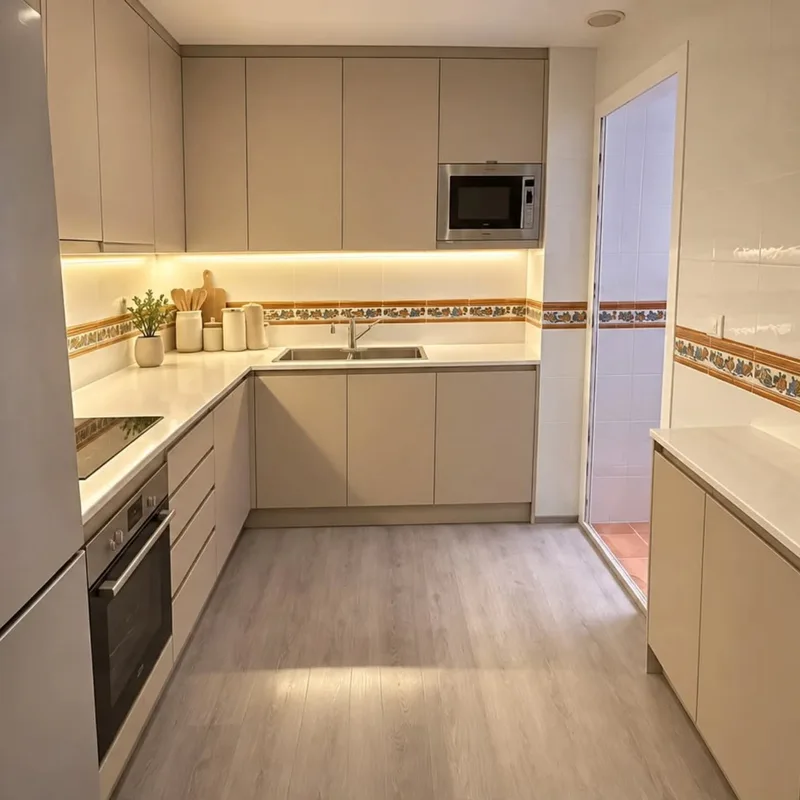
AI concept kitchen image: Cocinas de César Molina. Detail of materials and layout.Made-to-measure kitchens
Units and columnsComposition according to space and what you need to store.
AI concept kitchen image: Cocinas de César Molina. Detail of materials and layout.Made-to-measure kitchens
Drawers and interiorsVisible organization and access to utensils.
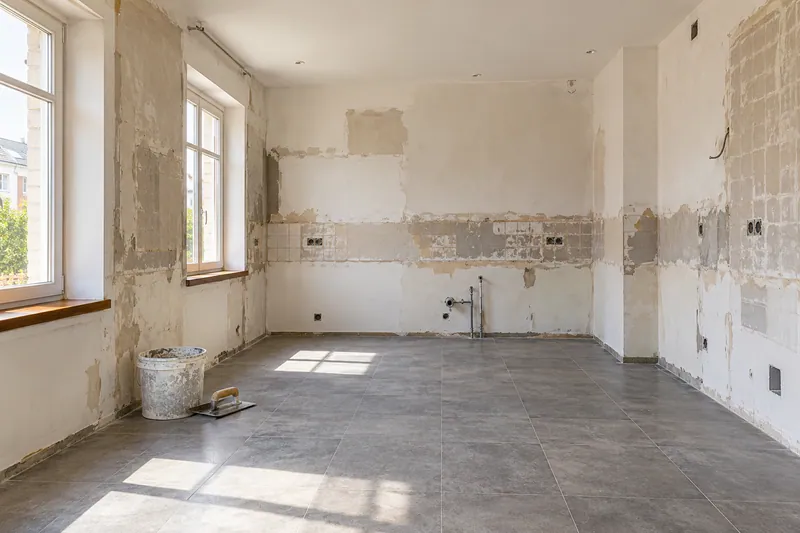
AI concept kitchen image: Unfurnished kitchen with walls in preparation and plastering areas.Wall preparation
FrontsMaterials and openings chosen for daily use.
AI concept kitchen image: Cocinas de César Molina. Detail of materials and layout.Made-to-measure kitchens
Adjustment partsJoints with ceilings, walls and existing elements.

Instagram

Kitchens, details and renovations
Profile of @reformasdecocina
@reformasdecocina

Kitchen renovations

See our work on Instagram.
Instagram Posts

Plan the next step

View all servicesComprehensive kitchen renovation in Molina de SeguraSee kitchen projectsRequest a personalised quoteKitchen fittingSmall kitchensWorktop replacement

Choose whether you want to allow analytics. Your decision does not prevent you from consulting the website or sending a request.

They protect the forms and allow you to remember this choice.

Measure visits and actions to understand which pages are useful. We do not send contact information, comments or photos from the forms. More information about privacy. See also: More about privacy.

Tell us about your kitchen

Tell us what you need. Photos are optional.

Kitchen renovation in Molina de Segura

Please do not include sensitive information. Photos are optional.