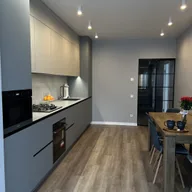
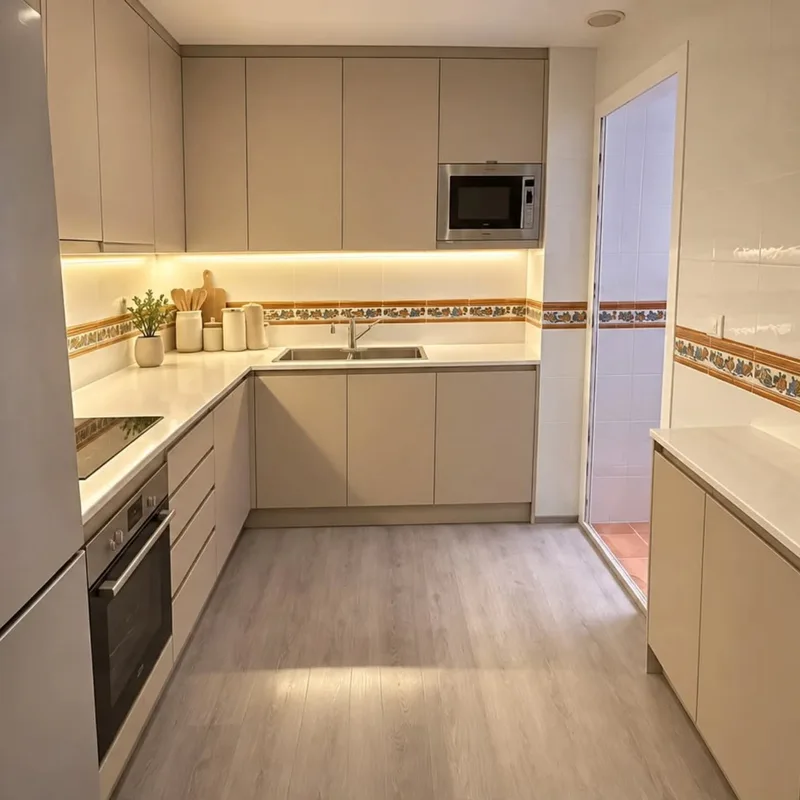
Kitchens open to the living room in Molina de Segura
Moving the sink to an island adds supply decisions and connections to the opening project. This option should be compared with the maintenance of the washing area. The proposal must distinguish between the communication work and the adaptations necessary for the chosen layout.
Tell us about your kitchen
Choose the type of renovation and the approximate size. Then write to us or fill out the form.
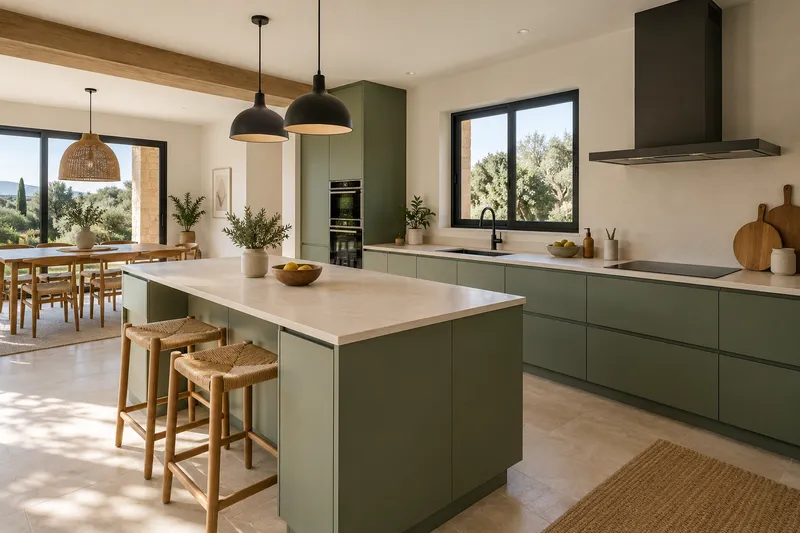
The wall, the connections and the steps
- FeasibilityTechnical review of the space.
- LayoutDraw how the two rooms will be used.
- PartitionsCheck the type of wall and its conditions.
- FacilitiesSort the connections before choosing the furniture.
- ExtractionThink about where the extraction is resolved.
- FloorsStudy changes in level and materials.
- FurnitureIsland or peninsula options.
- AuctionsPlan joints so that they are not improvised.
Quote for kitchens open to the living room in Molina de Segura
What the work should include
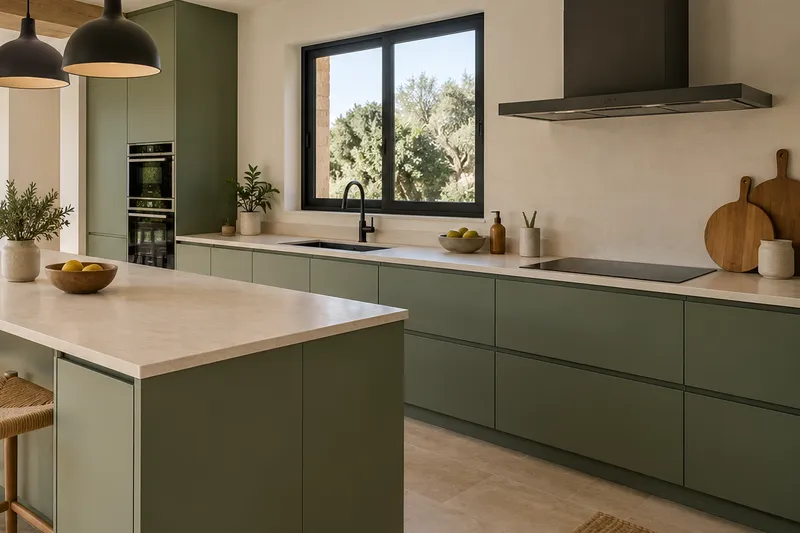
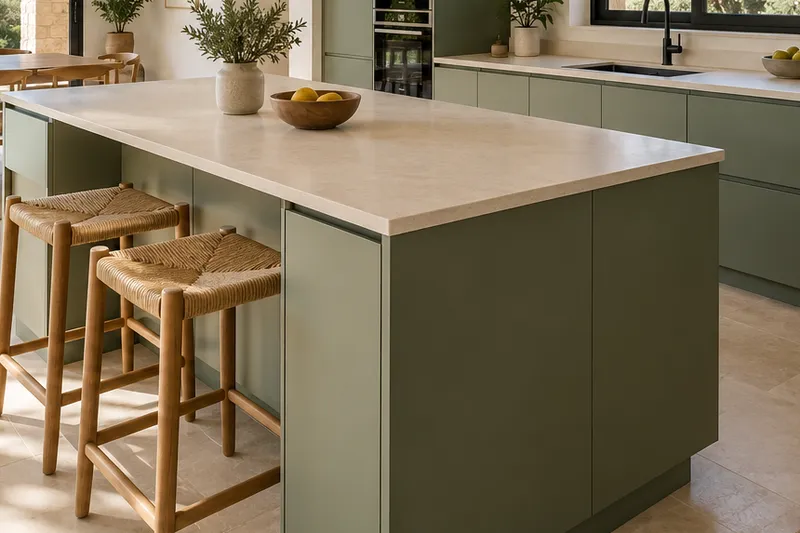
If there is already a table, we value the bar for the additional support it provides. Its structure and dimensions must be calculated with both seats occupied, without duplicating unnecessary surface area.
Can we put a bar in the new space without changing the living room floor?
We place the seats and their routes on the plan; Then we assess the bar and the supports it would need.
Maintain or move the sink when opening
An opening to the living room can be planned while preserving the wash on its current wall. If you prefer to move it, accompany the idea with the desired location of furniture and appliances. Comparing both alternatives allows us to talk about the use of the kitchen and the connections that would have to be studied before defining the scope of the work.