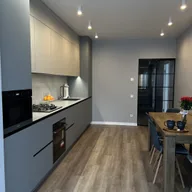
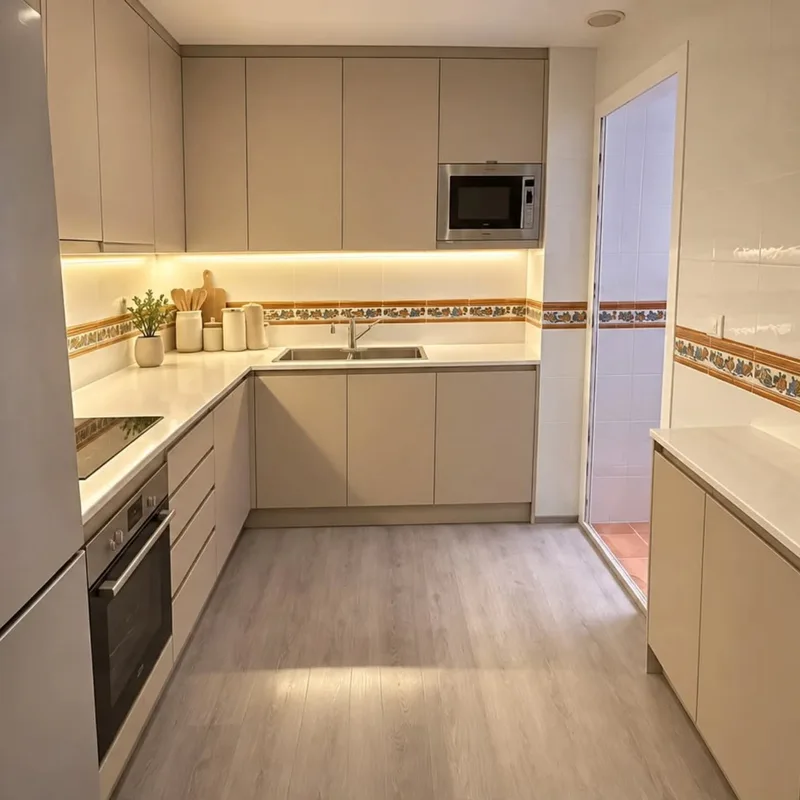
False kitchen ceiling in Molina de Segura
Before closing a roof over the washing area, it identifies which facilities pass through it and which ones need access. That information conditions records and joints. The quote should explain those pieces, rather than leaving their location for the end.
Tell us about your kitchen
Choose the type of renovation and the approximate size. Then write to us or fill out the form.
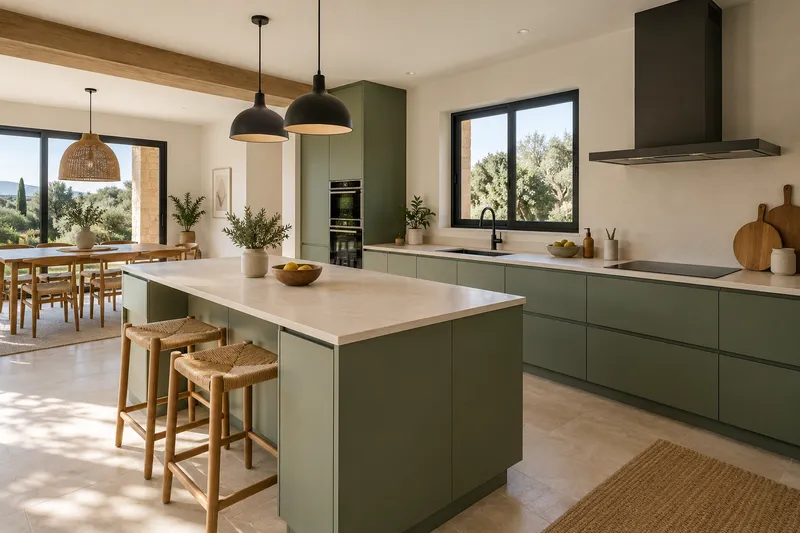
Height, installations and ceiling finishes
- Free heightMeasurement of space and upper elements.
- FacilitiesCoordination with planned ducts and light points.
- StructureDefinition of the substructure and fixings.
- HobsPlacement of the agreed hob system.
- RecordsAccess to elements that must be reviewable.
- FinishTreatment of joints and finishes according to scope.
Kitchen false ceiling quote in Molina de Segura
What the work should include
A partial box needs its own dimensions and finishes, defining what facilities it covers and how it is linked to the ceiling or wall faces that remain visible.
Can we just make a box in one part of the ceiling if we keep the current lighting?
We can study a partial closure if it fits the facility. We define its volume and auctions along with the assembly of the high cabinets, to maintain the space that its doors need when opening. See also: assembly of tall cabinets.
A record that can be used later
The position of an access panel is also evaluated with the tall cabinets and the lights that will be underneath. Mark these elements on the laundry area plan. This way you can comment on the opening and access to the components before closing the roof, in addition to defining the visible finish and its joints.