An open kitchen: project decisions
If you are interested in a sink located towards the living room, compare that position with preserving the current washing area. Each option raises different dependencies. Before ordering the kitchen the connections and the furniture that will allow you to appreciate the chosen layout are specified.
Tell us about your kitchen
Choose the type of renovation and the approximate size. Then write to us or fill out the form.
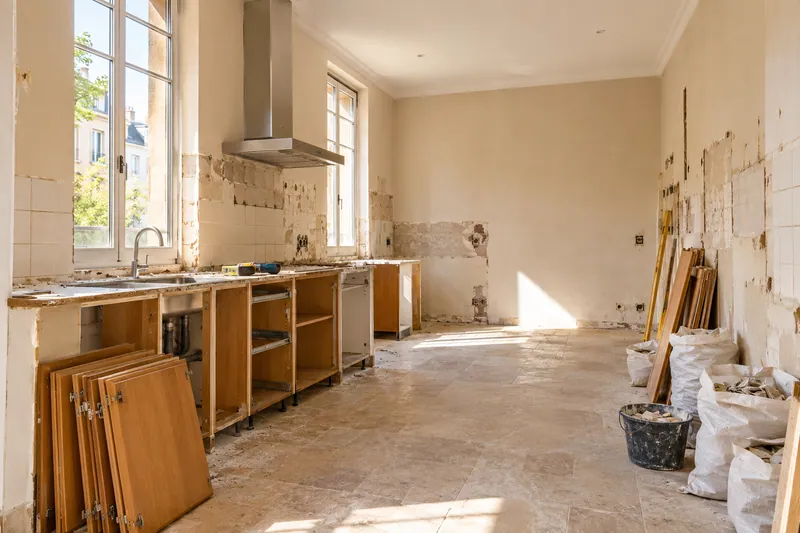
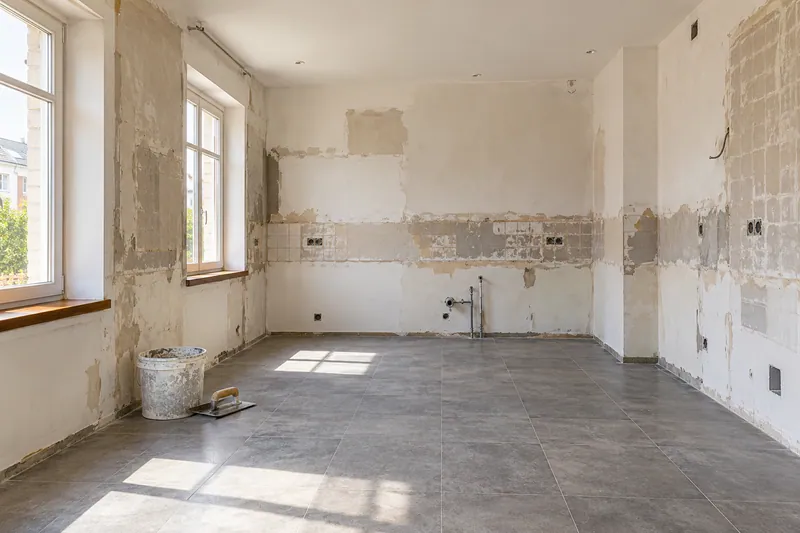
The final dimensions must be checked in both rooms.
- FrontsAccording to your home
- WorktopAccording to your home
- groundAccording to your home
- AppliancesAccording to your home
Layout references
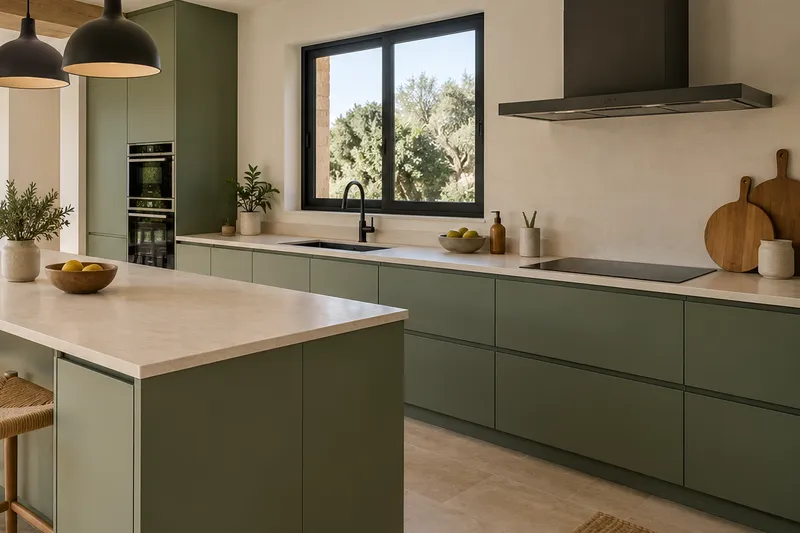
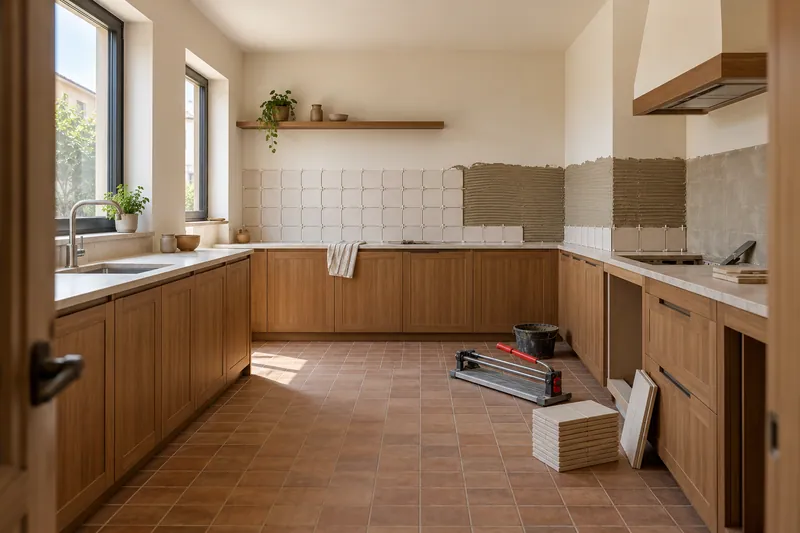
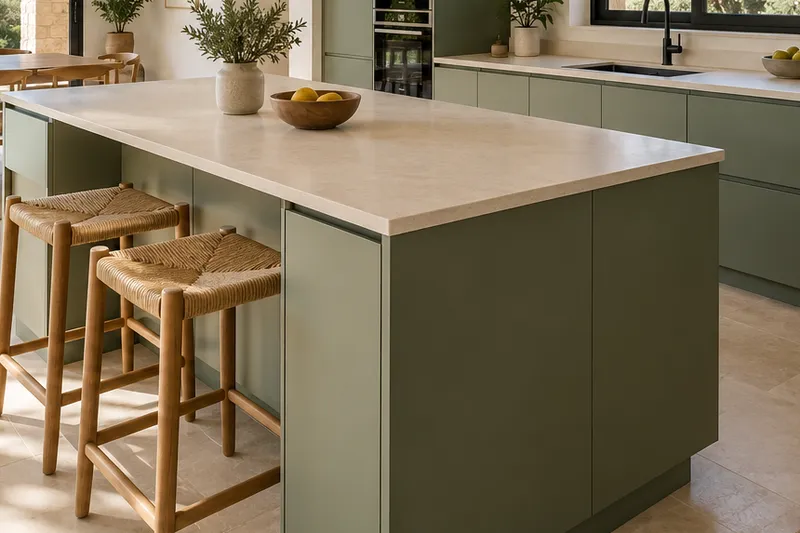
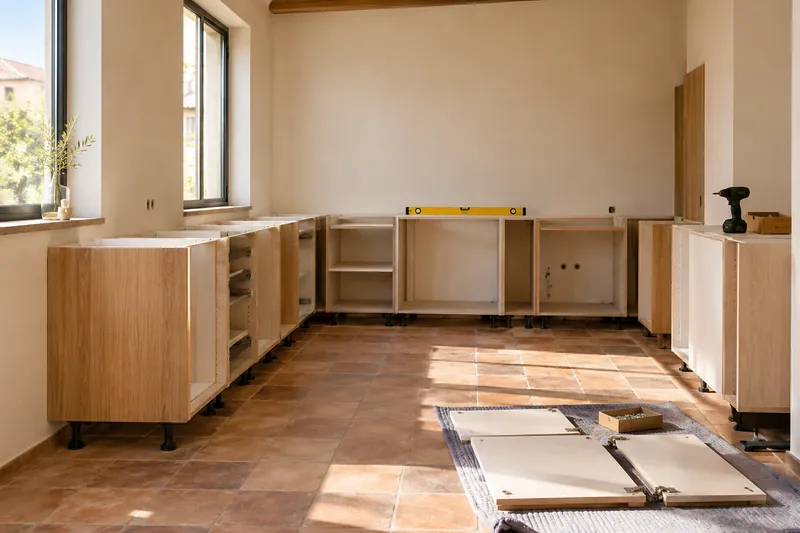
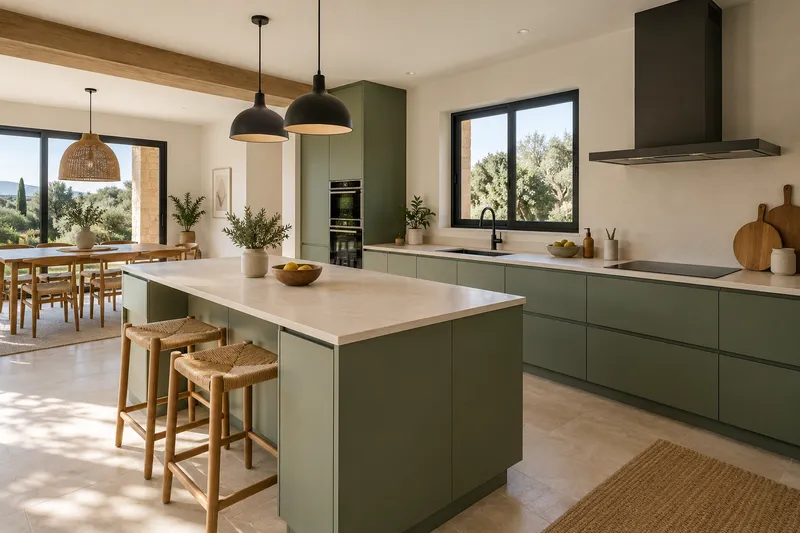
Taking careful measurements helps furniture, steps and joints fit into the same idea.
What would you like to change?
Other ideas to talk about
Services related to this example
Open the kitchen to the living roomComprehensive kitchen renovation in Molina de SeguraSee prices and itemsRequest a quoteWhat work will be valued
The idea of separating pavements can work without an island, but requires studying levels and finishes. We use the AI-generated scene to comment on that possibility, not as a proven construction detail.
Can we differentiate the kitchen from other flooring with furniture that we want to take advantage of?
We can propose the transition, reviewing support and finishes; the conceptual example does not show an executed solution.
Compare two positions for washing and preparing
On a simple sketch, indicate the current sink and the position that interests you in the open kitchen. Indicate where you would prepare and place the dishes when clearing. This comparison allows us to comment on what changes in use and what connections would need to be studied, without converting the layout of the conceptual image into an already proven solution.